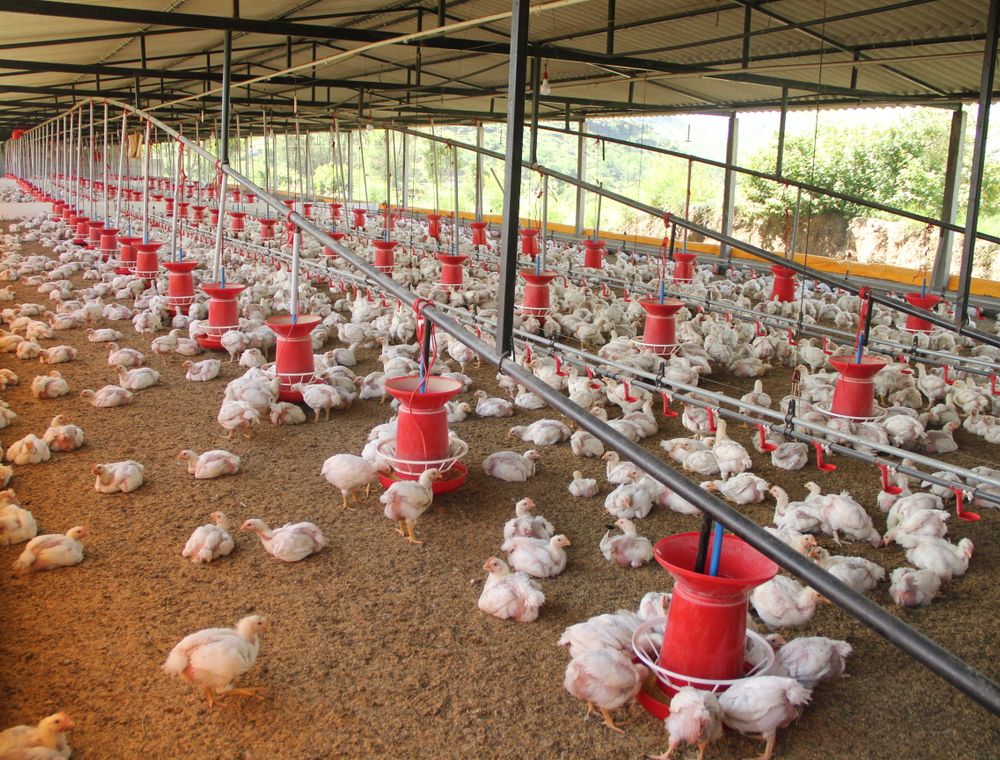
Short answer: Most of the heat a poultry house holds is decided by its roof, ceiling, eaves and height, and those are cheapest to get right before the chicks arrive. Choose a roof that reflects or insulates, leave an air gap above the flock, and give the walls a deep overhang for shade. Design for the hottest month of the year, measured at bird height, and retrofit the cheapest changes first when the house already stands.
Key takeaways
- Most of the heat load comes through the roof, so the roof choice matters more than paint on the walls.
- A reflective light colour and a ceiling with an air gap cut the heat that reaches the birds.
- Eaves of about 60 centimetres to a metre shade the walls for much of the day.
- Design for the hottest month of the year, measured at bird height rather than on the roof.
- When retrofitting, do the cheap changes first: shade, ceiling, open ridge, then roof, then height.
The roof sheet is the decision you cannot undo cheaply
Most of the heat a flock feels in April was decided years earlier, when someone picked the roof sheet. Walls can be shaded, fans can be added and curtains can be rolled, but the roof sits over every bird all day. Changing it after the house is full of chicks is slow, dusty and expensive.
Hot spells in Ghana seem to be lasting longer in many places, and the hottest hours now often fall when the house has the most birds in it. A design that carried a lighter flock through a cooler year may not carry the same load now. This article is about the building itself: its roof, ceiling, eaves, height and floor. The daily cooling routine is in our hot weather guide, and the broader layout is in our housing designs guide.
Roof materials, judged on heat rather than on price
The roof's job is to stop sunlight turning into heat under the sheet. A bare galvanised sheet is cheap and easy to find, but it absorbs a lot of sunlight and passes that heat down quickly, especially on a house without a ceiling. A light-coloured or reflective coating helps, because it sends more of the sun back up. Insulated sandwich panels cost more and cut the heat load a great deal, though they need careful fixing and sealed joints. Thatch stays cool in the shade but brings pests, fire risk and a short life. The table sets out the trade-offs.
| Roof option | How it handles heat | What it needs | Main drawback |
|---|---|---|---|
| Bare galvanised iron sheet | Absorbs much of the sun and passes heat down quickly | A ceiling underneath and an open ridge | Hot underneath if there is no ceiling |
| Light or reflective coated sheet | Reflects more sunlight, so less heat enters | Regular recoating | Coating wears in dust and strong sun |
| Aluminium sheet | Reflects well and holds up well | Careful fixing against wind | Higher upfront cost |
| Insulated sandwich panel | Cuts the heat load most, with a foam or mineral core | Correct fixing, sealed joints and a sound frame | Cost, and the need to keep joints watertight |
| Thatch or palm | Cool in the shade, with a natural air layer | Regular replacement and pest control | Fire risk, mites and a short life |
| Clay or concrete tile | Heavy mass slows heat getting in, so the house warms more slowly | A strong frame for the weight | Heavier structure and higher cost |
Whatever you choose, pick the colour and the coating before the sheets go on, and write the product name on the build sheet so the next repaint is done with the same material.
A ceiling is a blanket with an air gap above it
A ceiling does two jobs. It stops the sheet's heat falling straight onto the birds, and it creates a layer of air that the heat has to cross before it reaches the flock. A timber or plywood board ceiling is common and cheap, and a thin insulated board does the same job better. Either way, leave an air gap between the ceiling and the roof, because a trapped layer of hot air that cannot move does little.
Be careful with a closed ceiling. Without an opening above the birds, ammonia and moisture rise into the space and stay there, so the air at bird height gets worse, not better. The answer is a gap at the ridge or along the top of the walls, so warm air leaves the roof space and fresh air comes in lower down. Our ventilation guide covers the air side in depth. For now, the important point is that the ceiling and the ventilation have to be designed together.
Eaves that shade the walls for most of the day
The sun hits the walls for much of the day, and a wall in full sun heats the air inside as well as the air outside. A deep eave keeps the sun off the wall when it is highest and hottest. A practical starting point is an overhang of about 60 centimetres to a metre, measured from the wall to the edge of the sheet. Go longer on the sides that take the afternoon sun, as far as the wind allows.
Build the eaves with the rain in mind. A long overhang without a gutter drops water on the base of the wall, and a wet base is where mould and wet litter start. Fit a gutter, run the downpipe well away from the house, and grade the ground under the eave so the rain runs off the foundation. Shade is only useful if the wall stays dry.
Height and pitch: where the hot air goes
Hot air rises, and a higher roof gives it somewhere to go. A house with a low ridge traps warm air at the level of the birds' heads, while a higher ridge lets the same warm air rise away from them. The gain is real but limited. Raising the ridge costs more in steel and labour, so spend the money where the extra height gives you the most movement of air.
Pitch affects the same thing. A steeper roof sheds rain faster and gives a bigger space at the top, but it adds sheet area and cost. A moderate pitch that drains well is usually the best balance for a Ghanaian house. Whatever pitch you choose, check the ridge and the wall-to-roof join for leaks in the rains, because a leak in a hot house turns into a damp, dirty one within weeks.

Floors and the heat they give back at night
A floor takes in heat during the day and gives it back in the evening and overnight. A concrete slab can keep a house warm long after the sun has gone, which matters in a hot spell when the night is meant to be the time the birds recover. A well-drained earth floor with deep litter behaves differently, because the litter insulates the birds from the ground and the soil cools more slowly after dark. Choose the floor with your local climate in mind, and keep it dry whatever you choose.
A raised floor, slatted or mesh, lets air move under the birds and keeps droppings away from the flock. It costs more and needs a structure strong enough for the weight. For a broiler house on deep litter a raised floor is rarely needed. For a layer house on slats it is part of the plan from the first day.
Trees, windbreaks and the yard around the house
Shade trees are the cheapest cooling a farm can plant, and they keep paying for decades. Plant them on the west and south-west side of the house, where the afternoon sun is strongest, and keep them far enough from the walls that roots and falling branches do not reach the foundation. A row of fast-growing shade trees with a clear gap to the house is more useful than one large tree planted too close.
A windbreak works in another direction. In the harmattan, a dense line of trees on the dusty side cuts the wind-blown dust that gets into the house, and in the rains it slows the wind that drives rain under the eaves. Keep the windbreak far enough from the house that it does not block the air the house needs, and never let it shade the ventilation inlets completely.
Keep the yard around the house bare and well drained. Grass and weeds hold heat and humidity right at the walls, and they draw flies and rodents. A swept yard, with a hard surface on the sunny side, is easier to keep clean and cooler at the base of the house.

Need chicks for your next batch?
Send breed, number and town. We reply with price, hatch date and delivery cost in writing.
Retrofitting the house you already have, cheapest change first
Most farms cannot pull the house down and start again. The order of work matters, because the cheap changes give the most relief for the least money, and many of them can be done with the flock still in the house if you move carefully. Start with shade and airflow, then the roof, and only then the height.
- Shade the walls and the sunny side of the roof. Shade cloth, a second sheet held off the roof on battens, or longer eaves on the worst side. This gives relief within days.
- Add a ceiling or a loose board layer. A thin board with an air gap above it stops radiant heat falling on the flock. Keep the ridge open while you do it.
- Open the ridge and the top of the walls. A gap that lets hot air out from the top, without a draught at bird height, costs little and works through the whole hot season.
- Coat or paint the roof in a light, reflective colour. Renew it before the hot season rather than during it, and check the coating after the harmattan dust has settled on it.
- Replace the roof sheet or add a second roof. A double roof with a ventilated gap is a bigger job, but it keeps working for the life of the house.
- Raise the height or rebuild the walls. This comes last, and is usually only worth it when the house is being rebuilt anyway.
A worked example: a 12 by 8 metre house in a hot April
Take a house measuring 12 metres by 8 metres, which gives 96 square metres of floor. It has a bare galvanised roof, no ceiling, a ridge only a little above the walls, and walls that take the afternoon sun on the west side. A hot spell in April pushes the bird-height readings into the range where the flock starts to pant in the afternoon.
The first change is the eaves. Extending the overhang by 80 centimetres on both long walls, which are 12 metres each, adds about 19 square metres of roof to the shade. On the west wall it keeps the sun off the brickwork through the hottest part of the afternoon. Gutters are needed to keep the new eave dry, and that is a small job for one person and a helper.
The second change is a board ceiling with an air gap. Covering the full 96 square metres is the largest single item in the budget, so the sensible route is to read the bird-height temperatures first. If the afternoon peak drops by a clear margin once the eaves are up, the ceiling can wait a season. If it does not, the ceiling goes in before the next batch. The point of the example is that you measure before you spend, and you spend in the order the measurements tell you.
Design for the hottest month, measured where the birds stand
Build the house for the worst month you will get, not the average month on a weather chart. In much of southern Ghana the heat builds through the dry months before the rains, so the hottest weeks can arrive when the flock is at its heaviest. A broiler house designed for a mild average will fail in exactly the weeks that matter most.
Measure the house at bird height, with one thermometer in the middle of the house and another at the end nearest the sun. Read both at the same time each afternoon for a week, and keep the readings as your baseline. The house is working when the bird-height reading stays below the level where the birds begin to struggle, and the difference between the middle and the sunny end stays small. If that difference is large, the air is not moving, and the fix is the inlet and the ridge rather than the paint.
If the readings already show birds panting by mid-afternoon, read our heat-stress prevention plan before you spend anything on the house, because the flock may need relief this week while the building work waits.
Once the house is ready, the chick decision follows. Fast broilers and slower strains put different loads on the same building, and our breeds page compares them. The broiler chicks page and the layer chicks page list what we supply. You can place a request through the order form or WhatsApp +233 24 915 1503, and the FAQ answers the common questions about delivery and payment.
Checklist before you build or retrofit
Work through this with the builder before the first sheet is ordered, and again before the first chicks arrive.
- Roof material chosen on heat performance, with the coating or colour written on the build sheet.
- Ceiling or board layer planned, with an air gap above the flock.
- Eaves measured on the sunny sides, with gutters and downpipes running away from the walls.
- Ridge gap and wall-top openings sized together with the ventilation plan.
- Floor level above the flood line, and the floor finished so that it drains.
- Shade trees placed on the west and south-west, clear of the foundation.
- Bird-height thermometers fixed in the middle and at the sunny end.
- Hottest month of the year identified, and the house checked against it.
- Retrofit order written down: shade, ceiling, ridge, roof, then height.
- Stocking density checked against the house you can actually cool, using our broiler density guide.
Questions farmers ask
What roof is best for a poultry house in Ghana?
There is no single answer, but a light, reflective roof with a ceiling beneath it is a strong choice for most houses. Insulated panels cut the heat load most, at a higher cost. Bare galvanised iron with no ceiling is the hottest option, so add a ceiling whatever roof you choose.
Is white roof paint enough on its own?
It helps, because it reflects more sunlight, but it is not enough alone. Paint wears in dust and sun, and a bare sheet still passes heat down. Pair the coating with a ceiling and an open ridge.
How far should the eaves stick out?
A practical starting point is about 60 centimetres to a metre, measured from the wall. Extend them most on the side that takes the afternoon sun. Fit a gutter so the eave does not drop water on the base of the wall.
Should I put a ceiling in a broiler house?
In a hot area, usually yes. A ceiling with an air gap above it keeps radiant heat off the flock. Leave a gap at the ridge or along the top of the walls so ammonia and moisture can leave the roof space.
Can I cool an old tin house without rebuilding it?
Yes, in stages. Shade the walls first, then add a ceiling, open the ridge and coat the roof. Rebuilding the walls or raising the height is the last step, and usually only worth it when the house is being rebuilt anyway.
Do trees really help a poultry house?
They do, when planted on the sunny side and kept clear of the foundation. Shade trees cut heat on the walls, and a windbreak can reduce dust in the harmattan. Keep them far enough away that roots and falling branches do not reach the house.
What is the first thing to measure?
The temperature at bird height, in the middle of the house and at the sunny end, read every afternoon for a week. The reading shows whether the heat comes through the roof or from air that does not move, and it tells you which fix to buy first.


