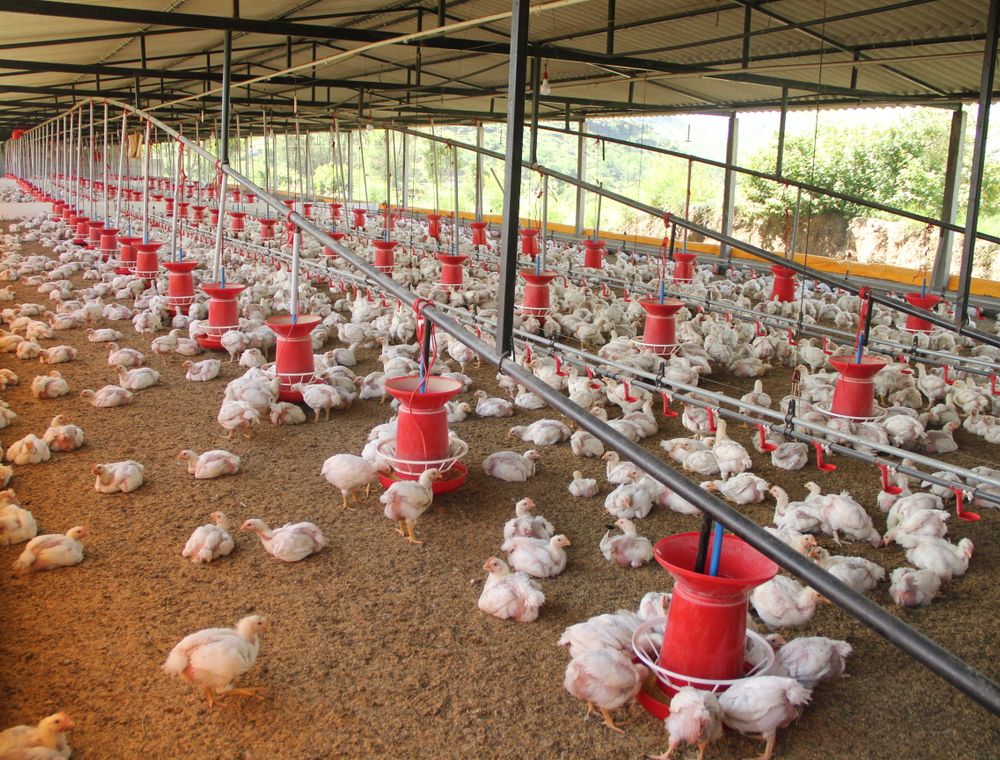
Short answer: To size a poultry house in Ghana, divide the birds you will place by the number you can keep per square metre, add about 20% for walkways, the feed line, the brooder corner and a store, then shape the result into a building no wider than about 10 metres so air can cross it. Five hundred broilers need roughly 60 square metres, a 10 by 6 metre house, and 600 floor-housed layers need about 120 square metres. Size the house for the heaviest week of the flock, not for the day the chicks arrive.
Key takeaways
- Size the house for the bird at market weight, not the chick in the box.
- Use about 9 to 10 broilers per square metre, and 6 layers per square metre on litter.
- Add 15 to 25% to the bird floor for walkways, feed, brooder space and a store.
- Keep the width to about 10 metres so air can cross the house on its own.
- Split large flocks into two houses rather than building one very wide shed.
Start with the bird you will sell, not the chick you buy
Most farmers measure the plot first and then fit the birds in afterwards. That order gets the house wrong more often than any other mistake we see. A flock is not sized by the number of chicks that come out of the box. It is sized by how much floor those birds need in their last week before market.
Picture the arrival day. Five hundred day-old chicks, packed in ten boxes of 50, look as if they would fit in one corner of a room. Six weeks later the same flock is 500 birds of around 2.5 kg each, standing shoulder to shoulder at the feeders and turning the litter over with every step. The house has to work for that flock, not for the boxes.
The first two weeks are the exception, and it helps to know why. Chicks need warmth more than floor, so most farmers partition off a corner with a brooder ring or a board and use only part of the house. You do not need the whole floor until the birds are big enough to spread out. Plan for the full flock, then use a partition to keep the early weeks warm and easy to manage.
The three numbers you need before you measure
Before you touch a tape measure, write down three numbers. Everything else follows from them.
- Birds you will place. Use the number you expect in the house on the day the birds go in, not the number you hope to sell. If you order 500 chicks, plan for 500.
- Market weight and age. A broiler sold at 1.8 kg after four weeks needs much less floor in its final days than one kept to 2.5 kg at six weeks. Decide the age and weight before you build.
- Space per bird for that type. Broilers, layers and the other birds you keep each need their own figure, and the broiler figure drops in hot weather.
Write the three numbers on a page in your record book. You will need the same figures again when you check the house, and when you decide whether a second batch will fit. If you are ordering from us, the box count on your order is the place to start, and our delivery page explains how the chicks travel to you. How chicks are delivered covers the rest of the logistics.
Floor space per bird, and why the number moves
For broilers on deep litter in Ghana we work to about 9 to 11 birds per square metre. We aim for the lower end when the weather is hot, when the birds are heavy, or when the house has weak airflow. The top of the range only makes sense in the cooler, drier months, with good air and a litter that stays dry under the drinkers.
Layers kept on a litter floor, without cages, need more room than broilers because they perch, nest and scratch. For a floor flock with nests and perches inside the house, we plan at 6 birds per square metre. A farmer with a nest area outside the main floor and good airflow can stretch to 7, but we would not start there.
Why does the number move? Heat and ammonia. A broiler with no room to stretch out will pant, eat less and sit in the wettest corner, which makes the litter worse and the air harder to breathe. Crowding also means the weakest birds get pushed away from the feeders and drinkers. The density figure is really a limit on how much heat and waste one house can carry each day, and a hot April has less room in it than a cool July.
Working out the floor area in five steps
The sum itself is simple. Most mistakes come from skipping the last two steps, so take them slowly.
- Divide the birds you will place by the birds per square metre for that type. This gives the net floor area the birds themselves need.
- Add 15 to 25% for the work around them. Use 15% for a large house, where walkways are a small share of the total, and 25% for a small house, where every metre of walkway counts. The extra covers the walkway, the feed line, the brooder corner and the place where you stand to work.
- Choose the width. Keep it to about 10 metres where you can. A narrow house lets air cross the floor. A wide house asks the fans, or the open sides, to do more than they can.
- Divide the gross area by the width to get the length, and round up to the nearest half metre.
- Check the ends. Make sure there is room for a door at each end, a feed store and a footbath, and that the house still fits the plot with its drainage and a clear metre around the outside.
Worked example: 500 broilers in one house
Take 500 broilers, which is a common first house for someone starting with a few boxes of chicks. The sum runs like this.

- 500 birds divided by 10 per square metre gives 50 square metres of bird space.
- 50 multiplied by 1.2 gives 60 square metres gross.
- At a width of 10 metres, the length is 60 divided by 10, which is 6 metres.
That gives a 10 by 6 metre house. Now run it again for a hot April. At 9 birds per square metre, 500 birds need 55.6 square metres of bird space. With the extra 20% that becomes about 67 square metres, and at 10 metres wide the house is a little under 7 metres long. Round it up to 10 by 7 metres. That extra metre is the price of a hot April, and it is worth paying.
Two more points about this flock. The chicks will not use all 60 square metres in the first week, so the partition needs to be ready before they arrive, and the setup steps are in our broiler house setup guide. Second, a 10 by 6 metre house is small enough to walk through in a few minutes, which matters when you are checking the birds twice a day. For broiler chicks, our broiler day-old chick page lists what is on offer and the box sizes.
Worked example: 600 layers on litter
Layers are less forgiving than broilers because the nests, the perches and the feeding line take floor that broilers never touch. Start from 6 birds per square metre.
- 600 hens divided by 6 per square metre gives 100 square metres.
- 100 multiplied by 1.2 gives 120 square metres gross.
- At 10 metres wide, the house is 10 by 12 metres.
We would often split that flock into two houses of 300 instead, each 10 by 6 metres. The total footprint is the same, but each house is easier to ventilate, easier to walk through and easier to empty and clean on its own. If one house has a problem, the other keeps working, and the empty house gets a proper clean before the next flock goes in.
If you plan to keep layers, read how the nests fit into this sum in our nest box guide, because nest space is part of the floor. For the choice between cages and floor litter, our cage versus deep litter comparison sets out the costs. Pullets for this kind of house are usually bought as point of lay birds, which you can read about on our layer day-old chick page.
The floor space people forget
Every house we have seen that felt too small had at least one of these eating into the floor that was supposed to hold birds.
- A clear walk along the long walls. Keep about a metre free so you can reach the feeders and drinkers without treading into litter you are trying to keep dry.
- The brooder corner. A ring or partition for the first weeks takes a few square metres, and the heat source needs clear space around it so chicks can move away from it.
- The feed store. Bags should sit on pallets, off the floor and away from damp walls. A bag that sits against a wall in the rain picks up moisture, and a house is a poor place to find out that a bag has gone mouldy.
- The door. You need room for a footbath, a wheelbarrow and a sprayer at every entrance you actually use.
- For layers, a cool corner for eggs. Eggs should leave the litter quickly and wait somewhere cooler and drier, and the handling is covered in our guide to storing table eggs.
Add these up before you settle on a length. In our experience the forgotten items add up to something between a fifth and a quarter of the bird floor in a small house, which is why the 20% figure is a starting point and not a guess to be dropped.
Need chicks for your next batch?
Send breed, number and town. We reply with price, hatch date and delivery cost in writing.
Turning the area into a building
A floor plan is not a house yet. Three decisions turn the numbers into a building.
Width comes first, because it decides whether air can move across the house without help. Length can flex, but width is the thing you fix early. It is cheap to get wrong on paper and expensive to correct once the walls and roof are up.
Height matters more in hot weather than most people expect. Hot air rises, so the birds feel the heat most at the level they stand. A roof that sits low over the birds turns the space just beneath it into an oven. A few extra decimetres at the eaves cost very little in roofing, and they give the hot air somewhere to go above the flock. For the detail on roofs and vents, the housing design guide covers the options, and our article on poultry house ventilation goes through the air side.
Remember the overhang when you mark out the plot. Eaves that stick out past the walls take up ground the birds never use, and that ground has to be kept clear of rain and foot traffic. Measure the footprint with the overhang included, then decide whether the plot is large enough.
Flock size, floor area and house footprint
Use this table as a starting point. Adjust it for your own bird weights, your breed and your climate, and for the hot months in particular. The gross figure already includes the extra 20%.
| Flock | Net bird floor | Gross floor (+20%) | Suggested footprint | Notes |
|---|---|---|---|---|
| 250 broilers | 25 m² | 30 m² | 6 × 5 m | Easy to warm during the brooding weeks |
| 500 broilers | 50 m² | 60 m² | 10 × 6 m | Hot months at 9 per m²: 10 × 7 m |
| 1,000 broilers | 100 m² | 120 m² | 10 × 12 m | Two houses of 500 are often easier to run |
| 300 layers on litter | 50 m² | 60 m² | 10 × 6 m | Nests and perches take part of the floor |
| 600 layers on litter | 100 m² | 120 m² | 10 × 12 m | Two houses of 300 give more control |
| 1,200 layers on litter | 200 m² | 240 m² | Two houses of 10 × 12 m | Split the flock rather than widen the shed |
The hot-month row for 500 broilers is the one farmers most often skip. A house sized for April in January is comfortable. A house sized for January in April is a problem you will feel every afternoon.
Mistakes we see when the plot decides the house
These come up again and again, usually from farmers who had the land first and the birds second.
- Building to the plot. The land is often bigger than the house you need, and the temptation is to fill it. Extra floor is roof, wall and litter you pay for, and it tends to fill with damp, unused litter at the far end.
- Sizing for the chick. The house looks generous on the day the chicks arrive and crowded by week five. Always size for the last week.
- No room at the door. A house with no clear space outside the entrance means the footbath gets skipped and the feed bags get dragged across the wet ground.
- Building wide to save on roofing. A wide, shallow house saves a few sheets on paper. It costs you air movement for the rest of its life, and that cost lands in the hot season.
- Adding birds after the house is built. We hear from farmers who want another few hundred birds in a house that was already full. The answer is almost always a second house, not a tighter flock.
Checklist before you pour the foundation
- Birds to place written down, with the arrival day and the number of boxes
- Target market weight and age decided, and the bird count matched to it
- Net bird floor, gross floor with the extra allowance, and the chosen width
- Length worked out, rounded up, and checked against the plot
- Overhang included in the footprint and the drainage plan
- A clear walkway of about a metre along both long walls
- Brooder corner marked out and partitioned for the first two weeks
- Feed store sized for at least two weeks, on pallets and away from damp walls
- Room for a footbath and a wheelbarrow at each entrance you use
- Space left on the plot for a second house if the flock grows
If you want a second opinion before you build, send us your plot size and bird numbers on WhatsApp at +233 24 915 1503. We will tell you honestly whether the house fits the flock you have in mind, and how many chicks to order to fill it. Our frequently asked questions cover the ordering side, and you can place an order through our order form once the house is ready.
Questions farmers ask
How much floor space does a broiler need in Ghana?
For deep litter in Ghana we work to about 9 to 11 broilers per square metre. We use the lower figure of 9 in the hot months and for heavier birds, and the top of the range only in the cooler dry season with good airflow and dry litter. Plan the house for the birds at their heaviest, because the house has to carry them at market weight, not on arrival day.
How many square metres do 500 layers need on litter?
Divide 500 by 6 birds per square metre to get about 83 square metres of bird floor. Add 20% for the nests, the feed line and walkways, and you get about 100 square metres, which is a 10 by 10 metre house. Keep the nests inside that figure if they sit on the floor, and check the nest space against the number of hens.
What size house do I need for 1,000 broilers?
At 10 birds per square metre, 1,000 broilers need 100 square metres of bird floor. With 20% added for walkways, the feed line and the brooder corner, the gross floor is 120 square metres. At 10 metres wide that is a 10 by 12 metre house. Two houses of 500 each, at 10 by 6 metres, are often easier to manage and to clean between flocks.
Is one large house better than two smaller ones?
For most farms in Ghana, two smaller houses are easier to run than one large one. Each house can be ventilated, fed and emptied on its own, and a problem in one does not spread to the other. A single wide house also needs more fan capacity to move air across it. The extra wall and roof cost of two houses is often smaller than the cost of losing a whole flock to one bad week.
Do I count the brooder corner when I work out the house size?
Yes, but only as part of the gross floor. The brooder corner is needed for the first weeks, while the birds are small and the house is partly empty. The full house is needed later, when the flock has grown into it. Size the house for the full flock, and use a partition or ring to make the early weeks warm and easy to manage.
Can fans let me keep more birds in the same house?
Fans move air, but they do not add floor. In some houses with good ventilation, a farmer can run a little closer to the top of the range, but only in the cool months, and only if the fans are sized properly. A power cut takes the fans out of the sum, so plan for the lower figure in the hot season, and keep a backup for the fans.
How wide should a poultry house be in Ghana?
Around 10 metres is a good working limit for a house that relies on natural airflow. Narrower houses let air cross the floor more easily, and wider houses need fans or more open sides to keep the air moving. If you use fans, follow your fan supplier's design width rather than building wider and hoping for the best.


